Showing posts with label House Tour. Show all posts

Sunday, April 12, 2020

The Disney's MOVED HOUSES!

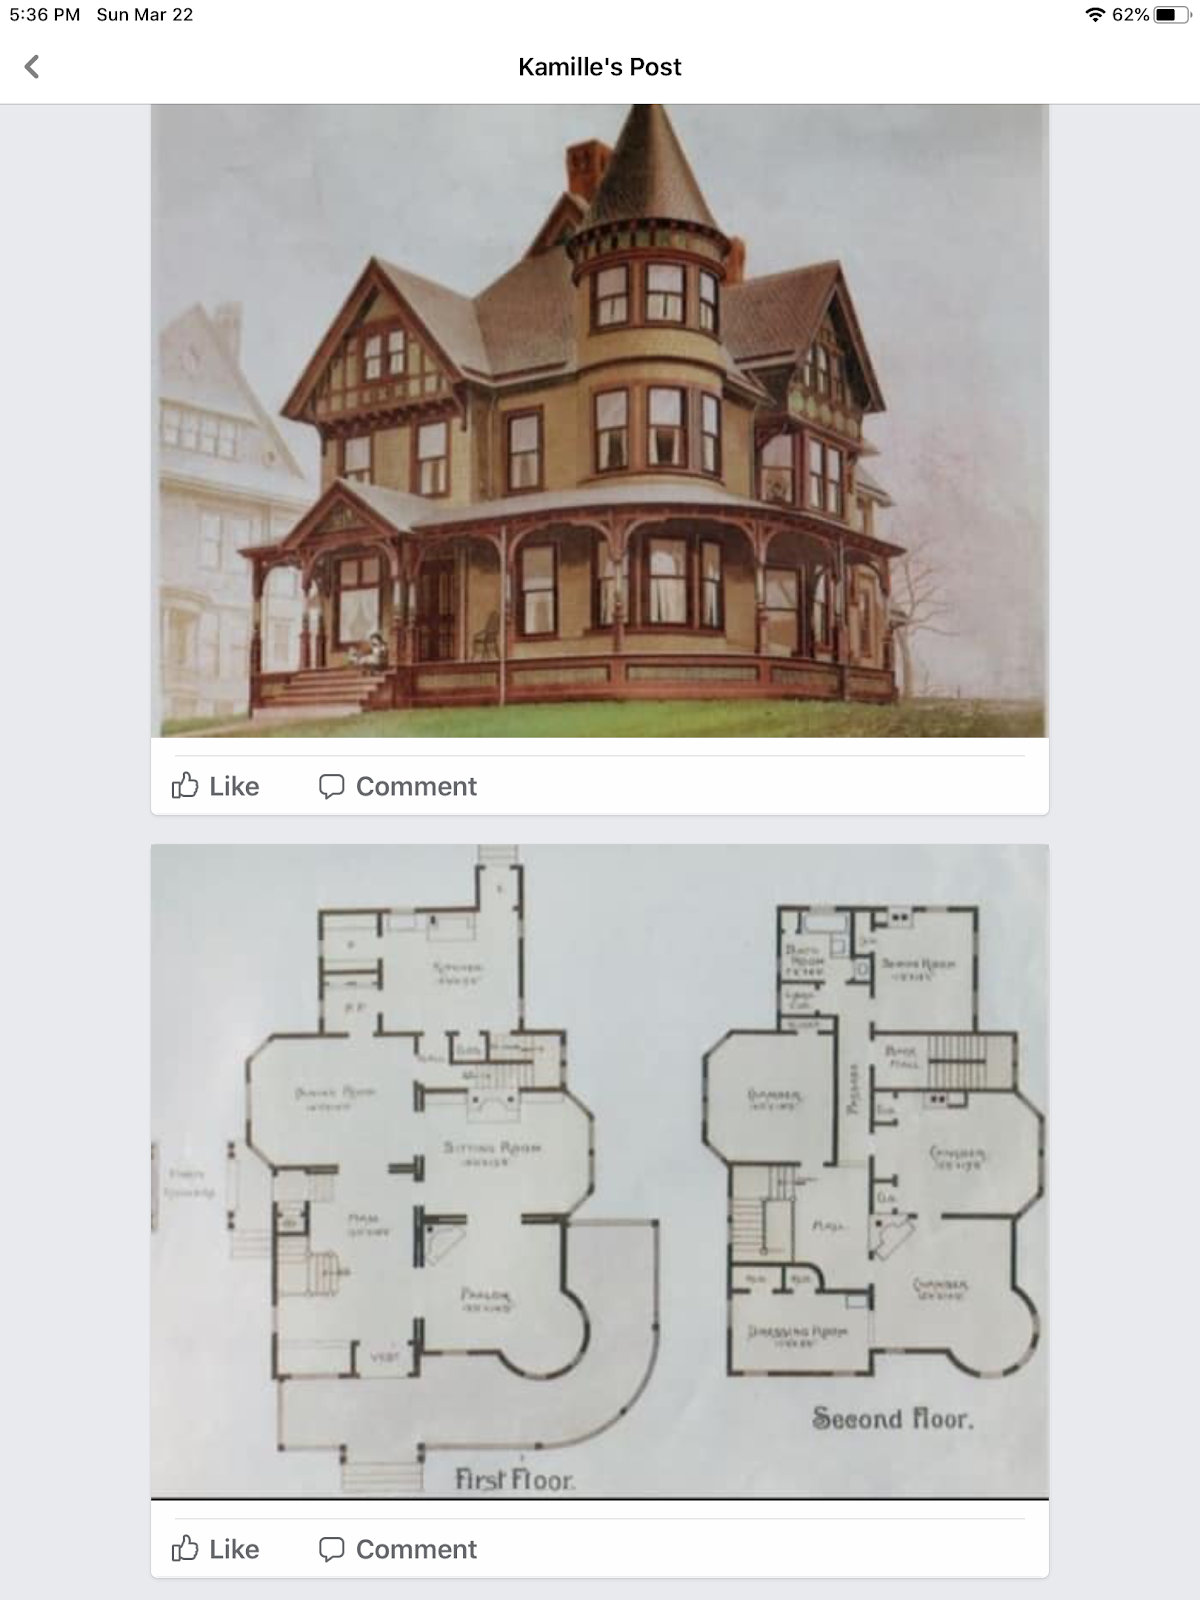
I planned on the Disney family to live in the same house, and eventually one of the kids will take it over and so on.  But I'm in this Facebook group called The Sims Addicts Anonymous and they just launched a new build challenge. I normally only watch and see what everyone else builds because this girl sucks at building roofs which just ruins my building for me. But I did it! I had to, the house just screamed old-time Disney to me. Since in my head, I think that Mickey and Minnie would live very old fashion I tried my skills at building this house. Here's the house:


I mean does that not look like a Mickey and Minnie house?!?! Granted I know in the cartoons Mickey lives in a house that is very Mickey-shaped. I just look at this and see old-timey like how I picture the Disney house. Then the house they were living in was a starter home in Brindleton Bay that we just kept remodeling it to match the family's needs, I'll upload the final house to the gallery. Now the new house is in Willow Creek which I think is even more fitting since it is the original Sims 4 world. I just didn't have a house in Willow Creek that I wanted for Mickey, but I love how their house is set up now. Most of the rooms in the house I did myself, but I used some of the premade Sim rooms for the colors, such as the bathroom. All of the bedrooms I threw down the basics and I like letting them evolve with their personalities over time. So let's start the new, permanent, Disney house tour!


The outside looked a lot better in the spring or build mode because of the flowers. This is the first time I actually didn't hate a roof on a build and this is the first time that I really tried to somewhat do the landscaping. It looked really good and I didn't realize that the season changed to fall by the time the Disney family moved in. Like I mentioned earlier I really didn't mean for them to ever move houses, just the kids move out but this house looks like it would be a Mickey Mouse house because of the old fashion feel.

So let's start the inside of the house from the bottom up. There is actually a basement and in there we have Maleficent's teen bedroom that I plan on moving her into as soon as she ages up into a teen. There's a little spoiler here since I have her spellcasting stuff. She has her own bathroom. Then beside her room is Dina's gym and the family's photography stuff is in the hallway. There is another bathroom and the laundry is underneath the stairs. There is still a lot of space that we can do something with, I'm just not sure what yet.

Maleficent's Teen Room
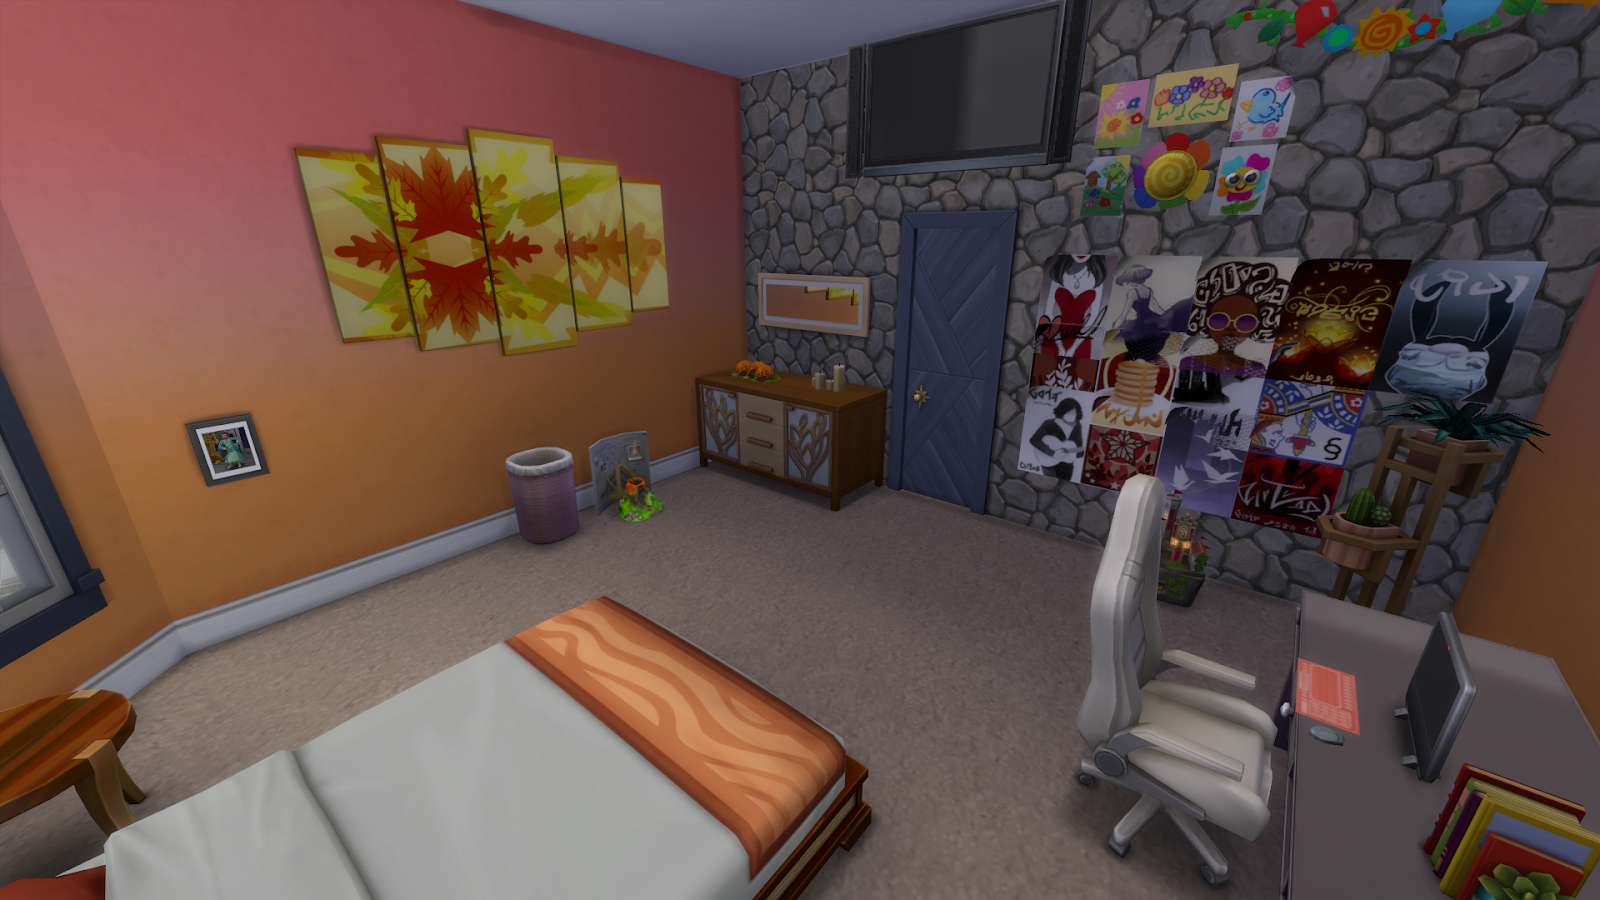
Maleficent's Bedroom

Maleficent's Bathroom

Dina's Gym

Disney's Photography Area (Door in the background goes into the gym)

Basement Bathroom

Basement Laundry Area

The main floor I had a lot of issues with because I knew I wanted an open floor plan but this floor is so huge that nothing seemed quite right. I'm still not in love with how it looks right now but it really functional. I kind of want to add some half walls to help break the living from the rest of the space, at least behind the couches maybe. Then both Dina and Mickey's offices are on this floor too. Dina's office is a little more walled off and elaborate than Mickey's office is. But Dina has more stuff that she needs since she is both a freelance artist and produces videos all the time. Mickey tends to be more of a minimalist but he also paints a lot, plus Mickey has stellar views from his deal that Dina doesn't. Anyways here it is. 

Front Door

Foyer/Front Door

Dina's Home Office

Piano/Living Room

Living Room

Mickey's Home Office

Dining Room/Kitchen

Main Floor Bathroom

Kitchen

As you can see the staircase both going upstairs and down to the basement are right beside one another. This is one of those times that we could do spiral stairs since in my head I think they would take up less room, however, I tried to make it work this way and I really love it. Up on the second floor, there is nothing but bathrooms and bedrooms. I'll label which room is whose in the picture's captions below, and I'll have them in order as to what comes first as down the hallway. I don't really love the hallway that much because it feels too narrow, but it's fine for what it is.

Top of the Stairs

Hallway

Aubrey's Bedroom
Aubrey's Bedroom

Upstairs' Bathroom

Maleficent's Bedroom

Maleficent's Bedroom

Steve's Bedroom

Steve's Bedroom

Adam's Bedroom

Adam's Bedroom

Master Bedroom

Master Bedroom

Master Bathroom

Master Bedroom's Balcony

The things that I don't have pictured is the side yard and the backyard. Both of these are completed however I didn't do them. I got them all off the gallery. All together I got a pool, a children's play area, a cookout area, and a hot tub idea off of the gallery. I suck at building these things and I needed them for the storylines I had planned out. Overall I think I could do more to pull them all together to make it more cohesive but for now, it's fine. Another thing that I don't have pictured is what the house really looks like today. My game is a little ahead of all of this and looking back at these pictures I see that they aren't very cluttered. I like to add some clutter into the houses but most of it comes from the Sims that live in the house. I like taking pictures, adding their collectibles, the school projects, and so on to help fill the house. You can see in the staircase picture that there are pictures hanging and they came from Mickey and Dina. I just think it helps characterizes the house more. This house we don't have as many pictures hanging up yet because we have a digital frame right now so I could make sure they all came to the new house. But we are working on getting more pictures made. We just had a whole lot of fun things going on and been super busy which you will see very soon. I'm working on getting more stories up and less playing. 

Monday, March 16, 2020

A Little Sneak Peak: An Updated House Tour Featuring Maleficent's New Bedroom

I know Maleficent isn't a teenager yet but we had some extra money and I wanted to redo Dina's gym anyways so when Dina had the whim to get a washer I took it as an opportunity to make Maleficent's bedroom. I really like how it turned out but the only thing that I wish it had that it doesn't have is a separate entrance so Maleficent could sneak out as a teenager. Right now I have all of the doors locked to the room so none of my sims have been in it yet, but once Maleficent ages up and starts becoming her inner evil self then she will be able to go into that room. As you can see there is a lot of Spellcaster equipment and I do plan on her becoming a spellcaster and go down the evil spells route. I don't know how young she can be before she can turn into a spellcaster but I'll check when I go back into the game. I might look into getting her own entrance, I might be able to move her room to where the gym is because I think that is in the back of the house. We'll just have to see what I can do with it once I go back into the game. 


Maleficent also has a huge bathroom attached to her room. My goal is to make it so she never has to leave her own space because once she tears away from her family she isn't going to have any connection to them. It's going to be sad but she's Maleficent she's supposed to be evil and we are shooting for the original Sleeping Beauty movie with little mixes of the new movies. The nice, happy Maleficent was always supposed to be as her child. I think she may also have a few up moments when she finds her love because in the new movie Maleficent was a happy kid and fell in love as a teenager but is betrayed by her lover. Her lover is also supposed to be a secret. So maybe we can portray this scenario in the game while she is a teen. 


Since Maleficent is supposed to be completely independent once she tears away we might add a little kitchenette thing in her room since she won't be around her family anymore. We will just have to see what I can work up when I go back into the game. 

Along with Maleficent's bedroom, I've redone Dina's gym. I love how it came out and it looks so cute! Dina is really the only one that uses it, so far. Mickey usually only exercises when he takes Pluto for walks. The twins I think will make good use of it when they get older though. I think Adam is supposed to be the hot, popular kid and teen but as a teen where he's been so spoiled and self-centered, he is going to be cursed into a beast. I have a few ideas about how this is going to happen but we will just have to wait and see how it plays out. Steve, on the other hand, is going to be the complete opposite. I see him being that nerdy, scrawny scout who gets all of the badges. Then as a teenager, he gets very patriotic and joins the army as soon as possible then bulks up into the Captain America that we all know. I don't know if I want him to start doing this as a teen or wait until he is a young adult. I don't think he can join the military career until he is a young adult.


On this floor, I added another bathroom since we are about to have 4 children/teens running around in the house, plus the gym. It's a small bathroom that just holds the necessities. Then right across from there, I added her very small laundry room. I still need to change the wallpaper and flooring but for now, it matches the rest of the house.


Finally, the last addition to the house is the photography room. I added it because I wanted pictures of everyone, documenting the family. This is just one of the premade rooms that came with the Moschino pack. It is the very bottom floor and I think it works out perfectly.


Then there was one more room that I did a lot of work on, and I'm still not 100% in love with it yet. This is the kitchen. I needed something more functional for them and overall I think it looks better but it still doesn't look completely right to me. I know it doesn't match the rest of the house, but I do like the layout of it so far. So for now this is what their kitchen looks like.


Thursday, March 12, 2020

J and Sage's House Tour

I don't think the Huntingtons are going to become huge parts of our Disney story but they are a key part of Aubrey's story so I thought it would be fun to take a look at it.

The Huntingtons live in one of the premade houses in the Del Sol Valley. I have added to it and rearranged it to fit the family's needs. So this is what the house looks like from the outside. It is currently decorated for I believe they just had Flower Day, where the bunny comes out to see everyone, basically Easter.



The front of the house really didn't change at all. The inside has changed a lot. I've added a bedroom for the girls to share. I wanted the girls to have their own bathroom so I rearranged the kitchen. I'm not in love with how the kitchen is but it works for them right now at least. As you can see below their bedroom and bathroom are the most colorful places in the whole house. I think it really fits the family to have the house this way.

The Girls' Bedroom

Girls' Bathroom
The Kitchen

Right across from the kitchen is the living room. There were some changes to this compared to the starter home. I added some color to the room and a kids' activity table. You can really see that this house is geared towards their daughters.

The Living Room

I don't think Sage and J's room really changed all that much. I've just added a computer and another TV. This way they can escape to their room while the girls dance to music or watch TV in the living room. Since Sage lives here and I get that she's a little girly I think I need to add some decoration throughout the house, especially their bedroom.

Sage and J's Bedroom

The main bathroom in the whole house really has had no change whatsoever. I would like to swap the bathtub out for a shower, and if we ever stay the night there again we will do that.


The second place that I spent a lot of time working on is the backyard. Both of the girls and Sage spend a lot of time outside. Sage is a gardener for her career so I've made her a garden paradise complete with the scarecrow. 


Just like the rest of the house the rest of the backyard is dedicated to the girls. J and Sage wanted them to have all of the fun outside activities for the girls so for Easter the bunny brought them a pirate ship and a swing set!


The new backyard really inspired Aubrey to create the Kidz Klub. It's a club for children to just get together and play. I think this is going to become the biggest hangout for the group to spend time since there really isn't much to do at the Disney household. We haven't gone to Katrina's house yet, but I plan on having Aubrey spending at least a weekend there before she ages up into a teenager. I'm not sure how Aubrey's relationships will evolve with her parents yet. I really wanted to move her in with J during her week there but her storyline hasn't run out yet with the Disneys. We'll just have to wait and see how they end up.